
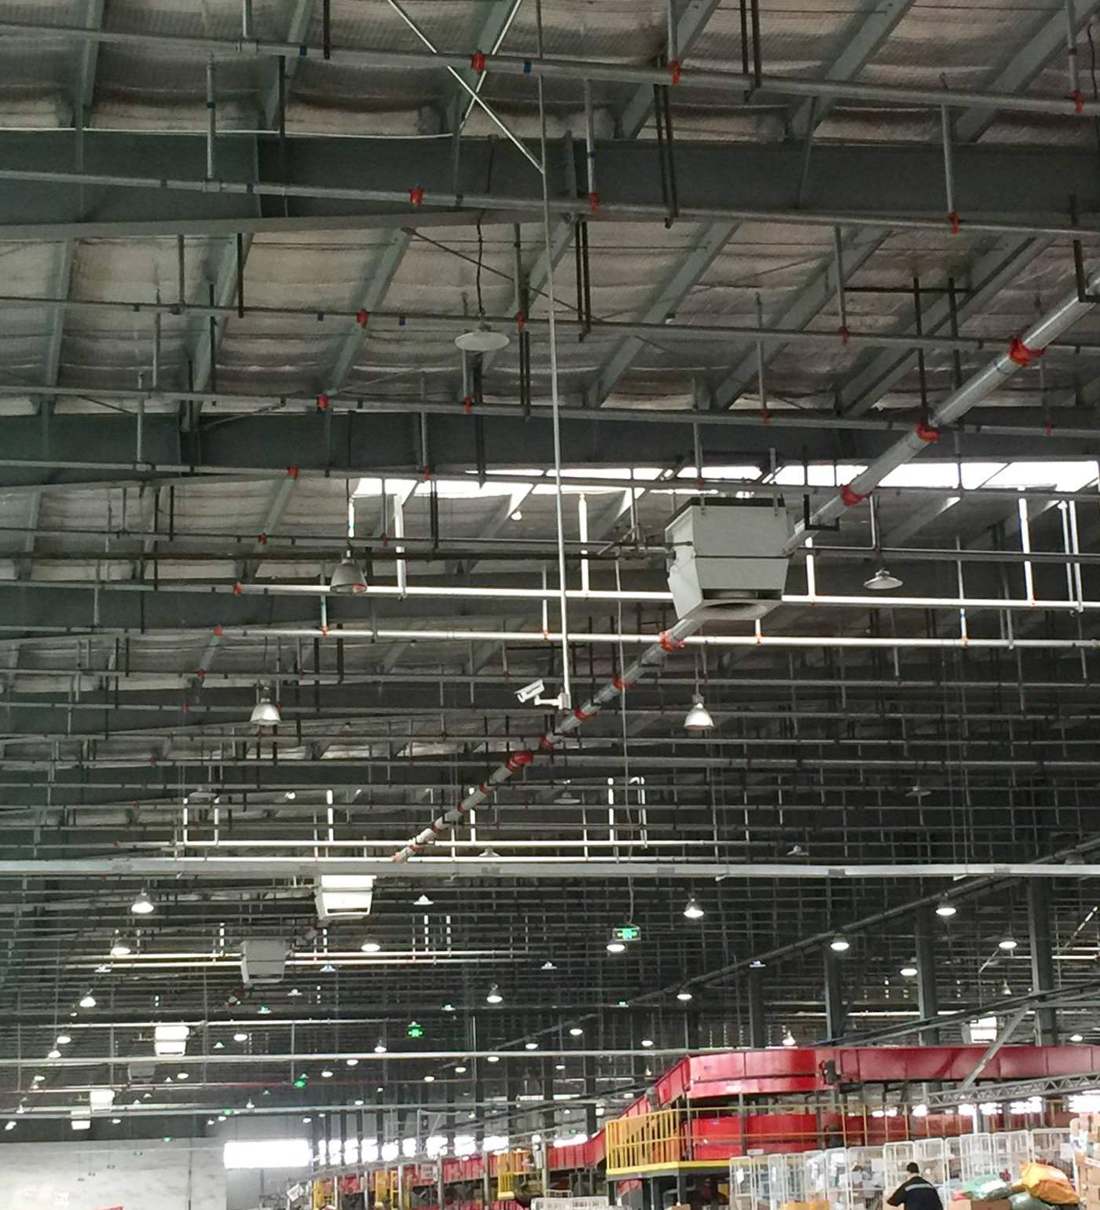
The typical logistics centre problem
- Dozens of dock doors opening constantly, each one a burst of lost heat.
- A staffed picking area sitting right next to a cold storage zone.
- Floor plates of 15,000 m² and up need zoning, not a single setpoint.
- Round-the-clock operation: three shifts, with different requirements by day and by night.
Recommended models
| Zone | Model |
|---|---|
| Storage | OXA D |
| Dock area, air curtains | OXA SD |
| Picking and packing | OXA K, OXA FD |
| Energy-efficient ventilation | OXA AR |
Worked example
A 15,000 m² hub, 14 m high, with a heat loss of 980 kW once dock infiltration is accounted for.
- OXA D-3 (100 kW at 80/60 °C) — 10 units across the storage area.
- OXA SD-2 — 6 units along the dock line, horizontal discharge working against infiltration.
- A single OXA-V2 terminal runs all 16 units across 5 temperature zones, with night setback.
The investor’s view: climate as a driver of rent
A logistics centre competes on occupancy. Reliable conditions in the picking areas and at the docks are exactly what pharmaceutical, food and e-commerce tenants look for — and they pay a premium for storage conditions they can predict.
- Docks are where the budget leaks: a 4×4 m door standing open in winter costs hundreds of kWh per shift; wall-mounted OXA-SD units cut the cold off at that exact point.
- Phase it without paying twice: the system scales from one section up to 1,024 units on a terminal, so CAPEX follows the leasing schedule.
- Zoning is 22 % cheaper than one setpoint for the whole building — a figure measured on a real 15,000 m² hub (case study below).
- Transparent OPEX: per-zone consumption monitoring gives you a ready basis for recharging utilities to tenants.
Case study
A logistics hub of 15,000 m² at 14 m: OXA SD at the docks plus OXA FD in the picking area. Zoning delivered a 22 % saving on heating against a single setpoint for the whole building.
OXA equipment selection
Send us the basics of your building: floor area, ceiling height, what the space is used for and the energy source available (water, electricity, gas or refrigerant). You will get back the recommended series, the number of units and a suggested layout.
Head office: Mycond Limited, London · Official distributor in Poland: Aklima Polska, +48 502 121 436