
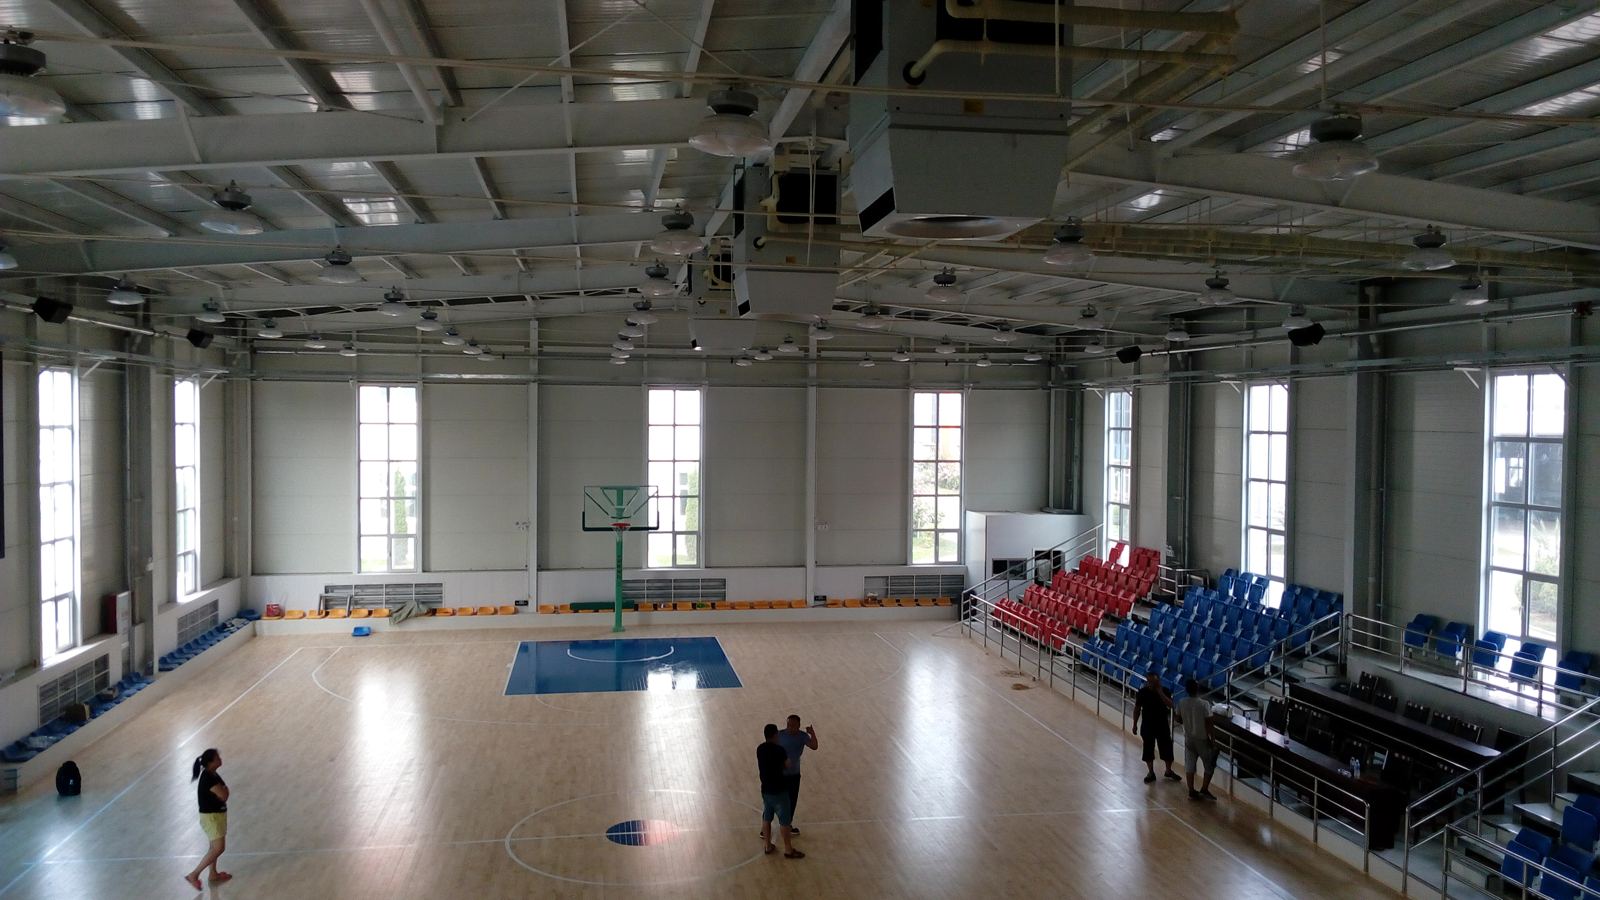
The typical sports facility problem
- Draughts are unacceptable: athletes are lightly dressed and air velocity is regulated.
- At 9–15 m tall with extensive glazing, the temperature is anything but even.
- Fresh air has to be supplied to code for every person in the building.
- Quiet matters: equipment noise must not drown out training or competition.
Recommended models
| Requirement | Model |
|---|---|
| Fresh air plus climate control | OXA FK |
| Energy-efficient ventilation | OXA AR |
| Heating the hall | OXA D |
| Summer cooling | OXA K |
Worked example
A 2,600 m² indoor arena, 11 m high, up to 250 people, at 30 m³/h per person → 7,500 m³/h of fresh air.
- OXA FK-2 — 3 units covering supply air, heating and cooling.
- Air velocity in the 2 m zone stays at or below 0.25 m/s thanks to the conical opening of the diffuser.
- CO₂-based control: air flow rises only with the number of people actually present.
The investor’s view: a venue with OPEX under control
For sports facilities, energy efficiency is not an abstraction — it sets the hourly hire rate and how far a municipal budget stretches. Warm-air heating for a high-ceilinged hall plus CO₂-driven ventilation gives you a running cost per hour of arena time that you can actually manage.
- Noise capped at 60 dB — training and competition without a background hum; the arena in the case study measured 52 dB.
- CO₂-driven ventilation: fresh air follows occupancy, so an empty arena is not heating the outdoors.
- One set of kit for winter and summer: the OXA-FK series covers heating, cooling and supply air — less equipment on the books.
- Life cycle: EBM-papst and Belimo components with servicing twice a season make costs predictable over 10 years and more.
Case study
A 2,600 m² indoor sports arena, 11 m high: 3 × OXA FK. Measured noise in the hall is 52 dB, there have been no complaints about draughts, and ventilation runs off CO₂ sensors.
OXA equipment selection
Send us the basics of your building: floor area, ceiling height, what the space is used for and the energy source available (water, electricity, gas or refrigerant). You will get back the recommended series, the number of units and a suggested layout.
Head office: Mycond Limited, London · Official distributor in Poland: Aklima Polska, +48 502 121 436