
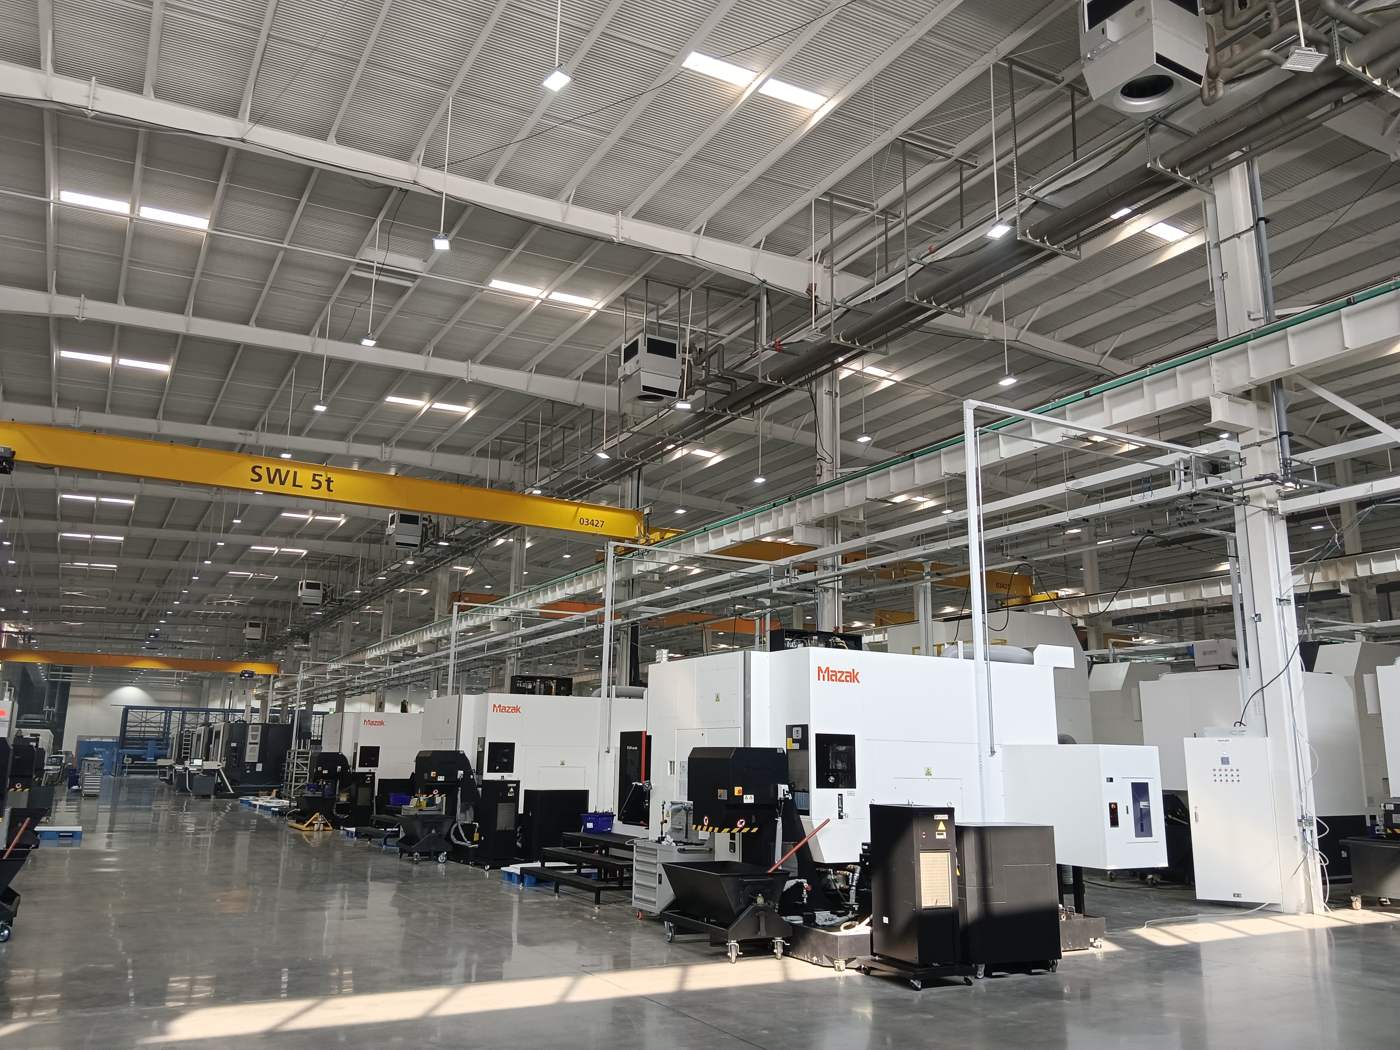
The typical production hall problem
- Process heat gains push the hall past +35 °C in summer.
- In winter it is cold around the machines and draughty wherever the unit heaters blow.
- Dust and swarf clog filters fast.
- Overhead cranes leave no room for ceiling equipment in some of the bays.
Recommended models
| Requirement | Model |
|---|---|
| Year-round climate | OXA K, OXA 530N/670N |
| Bays with overhead cranes | OXA SK, OXA SD |
| Make-up air for local extraction | OXA FD, OXA FK |
| Process humidity control | OXA HD, OXA HK |
Worked example
A 3,200 m² hall, 9 m high, heat loss of 210 kW, with 90 kW of summer cooling required.
- OXA K-2 selected: 65 kW heating plus 34 kW cooling — 4 units.
- The two crane bays are covered by wall-mounted OXA SK-2 units instead.
- Automatic filter cleaning is set to run every shift because of the metalworking dust.
The investor’s view: a hall that never stops
In manufacturing, an hour of downtime usually costs more than a full day of installation work. So the decisive criterion for a heating system in a production building is not the price per kilowatt — it is whether it can be installed and serviced without stopping the lines.
- Installation without stopping production: units are hung zone by zone in available slots, with no main ducts crossing the hall.
- Stable processes: an even temperature field with no draughts means CNC tolerances hold, paint finishes properly and scrap rates fall.
- Zoning saves 8–15 %: the heat treatment area and the blank store do not need the same setpoint — each unit holds its own zone.
- Upgrade in pieces: replace the old air heaters bay by bay, without one large capital budget.
Case study
A steel fabrication plant, 3,200 m² and 9 m high: 4 × OXA K. The working zone now holds 24–26 °C through the summer and 18 °C in winter, with a 2 °C difference over the height. Complaints about draughts from the shop floor stopped.
OXA equipment selection
Send us the basics of your building: floor area, ceiling height, what the space is used for and the energy source available (water, electricity, gas or refrigerant). You will get back the recommended series, the number of units and a suggested layout.
Head office: Mycond Limited, London · Official distributor in Poland: Aklima Polska, +48 502 121 436