
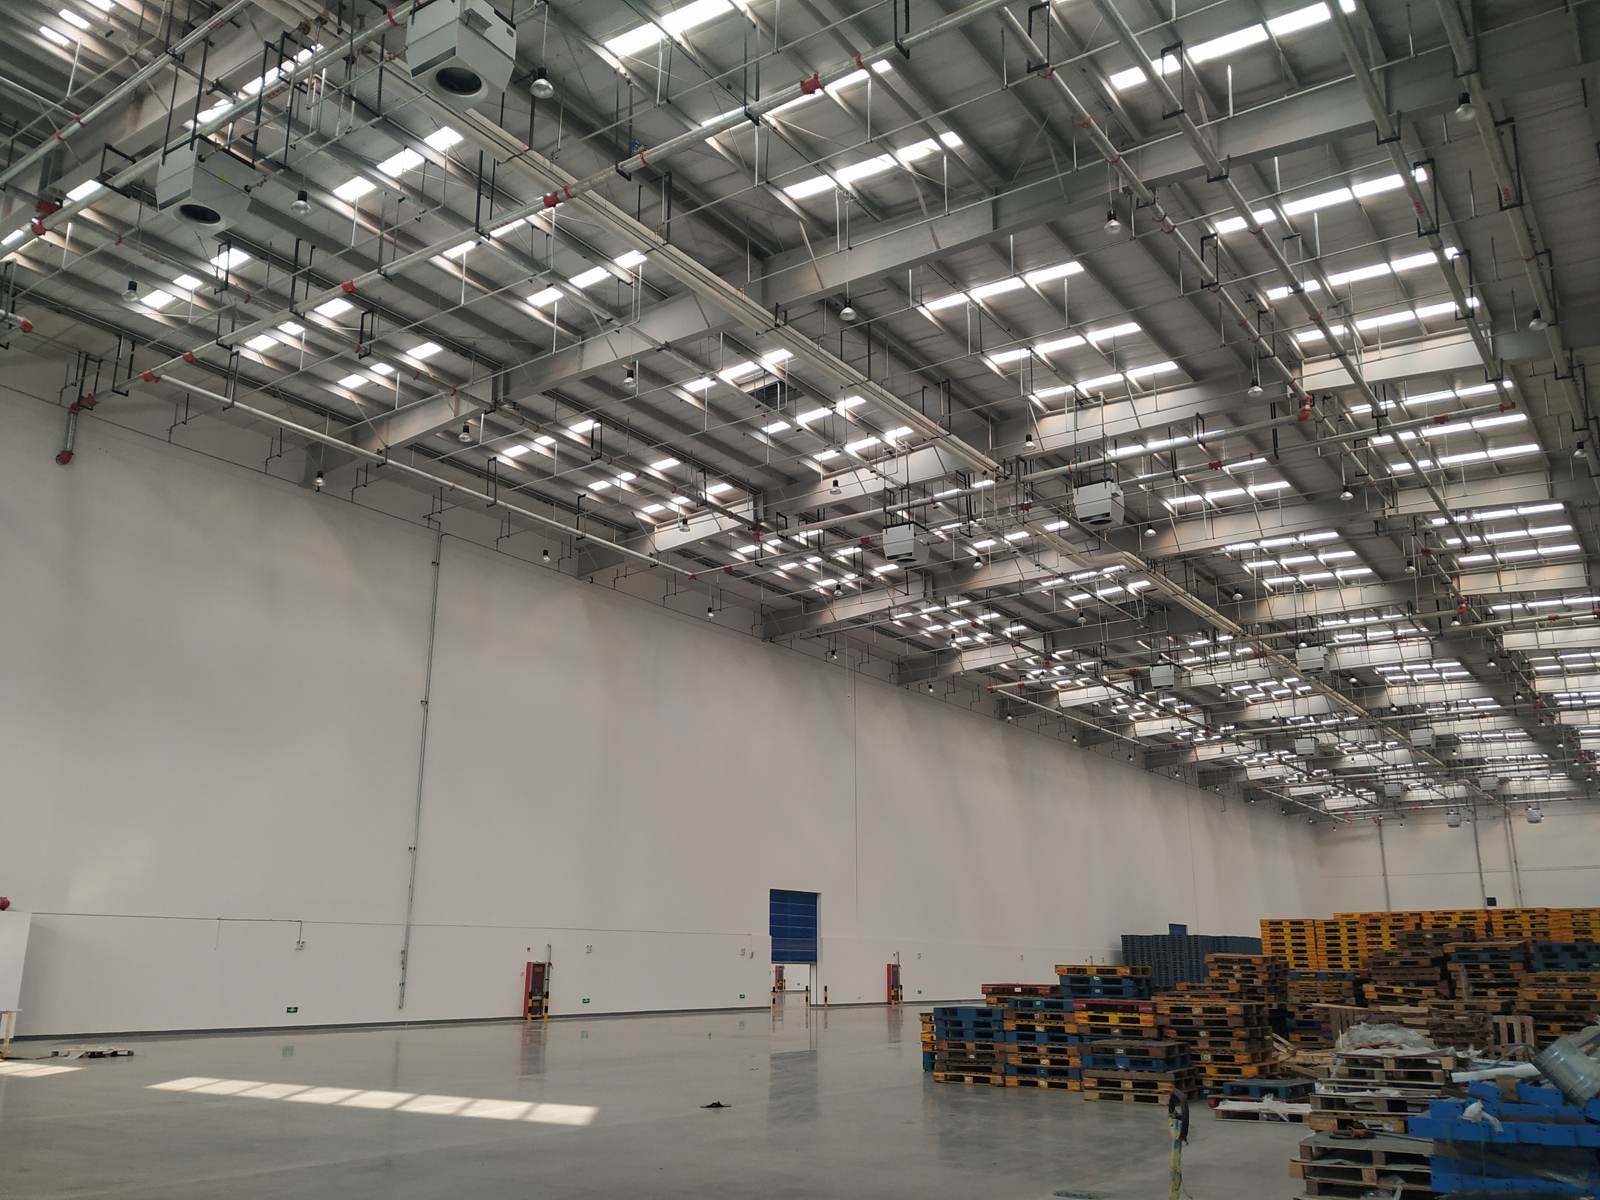
The typical warehouse problem
- At 10–16 m tall, the heat gathers under the roof while the picking area sits at +12 °C.
- Perimeter radiators reach 5 m from the wall at best, so the middle of the floor stays cold.
- Doors opening all day dump the heat in minutes.
- Racking blocks the air paths — and there is nowhere to run ductwork anyway.
Recommended models
| Requirement | Model |
|---|---|
| Heating from a boiler house | OXA D |
| No heat network available | OXA ED, OXA GD |
| Staffed picking area needing summer cooling | OXA K |
| Ventilation to code | OXA FD |
Worked example
A 5,000 m² warehouse, 12 m to the roof, water at 80/60 °C, design heat loss of 320 kW.
- OXA D-2 selected (65 kW at 80/60 °C) — 5 units including spare capacity.
- Layout: a 20 × 20 m grid; with a throw radius above 10 m the occupied zone is fully covered.
- Controls: one OXA-V2 terminal plus 4 OXA-T2 sensors, one per zone.
The investor’s view: warehouse heating economics
Heating is the second largest operating line in a warehouse after payroll, and the only one a single technical decision can cut by a quarter. On a let building, a steady +16…+18 °C in the working zone is what Class A tenants expect — and it feeds straight into the rent you can ask.
- Phased CAPEX: a decentralised scheme goes in stage by stage — heat the section you have let while the next one is still being built. A boiler house and ductwork cannot do that.
- A movable asset: the units come down and travel to the next site with the business. Unlike a heat main, they are not buried in the building.
- Destratification pays back in buildings 10–15 m tall within one to three heating seasons on the consumption difference alone (25–30 %, confirmed by US DOE field data).
- Redundancy by architecture: losing 1 unit out of 8 costs you 12 % of capacity, not the entire heating system.
Case study
An 8,400 m² warehouse complex, 12 m high: the existing unit heaters were replaced with 8 OXA D units. The temperature difference over the height fell from 14 °C to 2 °C, and the boiler house burned 27 % less gas over the heating season.
OXA equipment selection
Send us the basics of your building: floor area, ceiling height, what the space is used for and the energy source available (water, electricity, gas or refrigerant). You will get back the recommended series, the number of units and a suggested layout.
Head office: Mycond Limited, London · Official distributor in Poland: Aklima Polska, +48 502 121 436