The heat load of a warehouse is found from Q = q · V · (ti − te), where q is the specific heat characteristic of the building (W/(m³·K)), V is the volume measured externally (m³), and ti and te are the design internal and external temperatures. For a typical sandwich-panel warehouse that works out at 11–18 W per m³ of volume. Below is the full method, with coefficient tables and a worked example for a 3,000 m² building.
The inputs without which the calculation is meaningless
- Geometry: length, width and height to the underside of the trusses. Heat loss follows volume, not floor area — a 3,000 m² warehouse 6 m tall and the same warehouse 12 m tall differ in load by almost a factor of two.
- Envelope construction: sandwich panels (and their thickness), insulated profiled steel, older brickwork. This is what sets q.
- Design external temperature per EN 12831 and the national annex. For Poland: Gdańsk −16 °C, Poznań −18 °C, Warsaw and Kraków −20 °C, the north-east −22…−24 °C.
- Internal temperature set by the process: dry storage +5…+10 °C, working zone with staff +16…+18 °C, production area +18…+20 °C.
- Door regime: how many, what size, how often they open — the single biggest source of losses people forget to count.
Step 1. Fabric heat loss
At the equipment selection stage the simplified method based on the specific heat characteristic of the building is the right tool:
Qfabric = q · V · (ti − te)
| Building type | q, W/(m³·K) |
|---|---|
| New build, sandwich panels 100–150 mm | 0.30–0.40 |
| Sandwich panels 80 mm, insulated steel | 0.40–0.55 |
| Older masonry building | 0.60–0.75 |
| Uninsulated profiled steel, old hangars | 0.75–1.00 |
The value of q is a weighted average of losses through walls, roof, floor and glazing. A detailed design calculates each element separately, but for choosing equipment capacity the simplified method lands within 10–15 %, which is perfectly acceptable.
Step 2. The height correction: stratification
Above 6 metres, warm air collects under the roof with a gradient of 0.3–1.0 °C per metre of height. With conventional heating (radiators, wall-mounted unit heaters) the space under the roof of a 12-metre warehouse can be 8–12 °C warmer than the working zone — and every one of those degrees turns into extra loss through the roof.
| Building height | Coefficient, conventional systems | Coefficient, systems with destratification |
|---|---|---|
| up to 6 m | 1.05 | 1.00 |
| 6–10 m | 1.10–1.20 | 1.00–1.03 |
| 10–15 m | 1.20–1.35 | 1.03–1.05 |
| over 15 m | 1.35–1.60 | 1.05–1.08 |
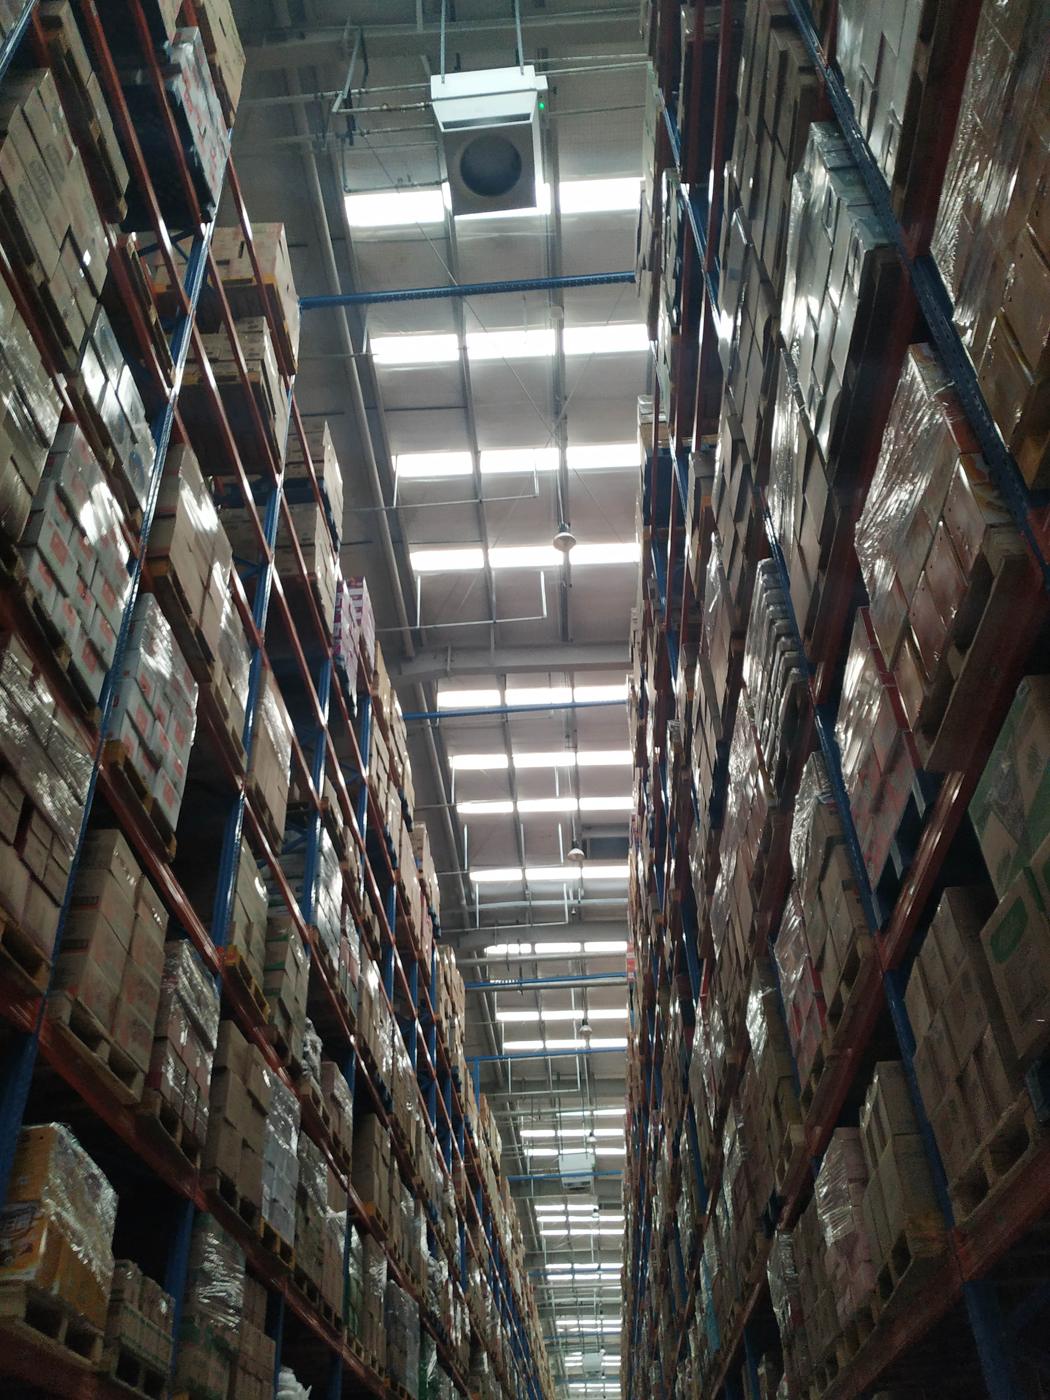
Decentralised OXA units with vortex distribution actively return the overheated air from under the roof to the working zone, so their height coefficient sits close to unity — which is exactly where the 25–30 % saving against conventional schemes comes from. The mechanism is covered in detail in the article on thermal stratification.
Step 3. Infiltration and doors
For warehouses where the doors open infrequently, add 10–15 % to Qfabric. Where doors work hard (a logistics hub, cross-docking) allow 20–30 %, or calculate air curtains separately. The air change rate for dry storage is typically 0.2–0.5 h⁻¹; if the process requires fresh air supply, calculate the reheat separately at 0.34 Wh/(m³·K) per cubic metre supplied.
Worked example: 3,000 m² warehouse, 10 m high, Warsaw
- Volume: V = 3,000 × 10 = 30,000 m³.
- Building in 100 mm sandwich panels: q = 0.40 W/(m³·K).
- Temperatures: ti = +16 °C (working zone with staff), te = −20 °C. ΔT = 36 K.
- Qfabric = 0.40 × 30,000 × 36 = 432 kW.
- Infiltration +15 %: Q = 432 × 1.15 = 497 kW — and a conventional system with a height coefficient of about 1.2 would need close to 600 kW.
- A system with destratification (coefficient 1.03): Qdesign = 432 × 1.15 × 1.03 ≈ 512 kW of installed capacity, all of which actually works in the occupied zone rather than heating the roof.
Selecting the units
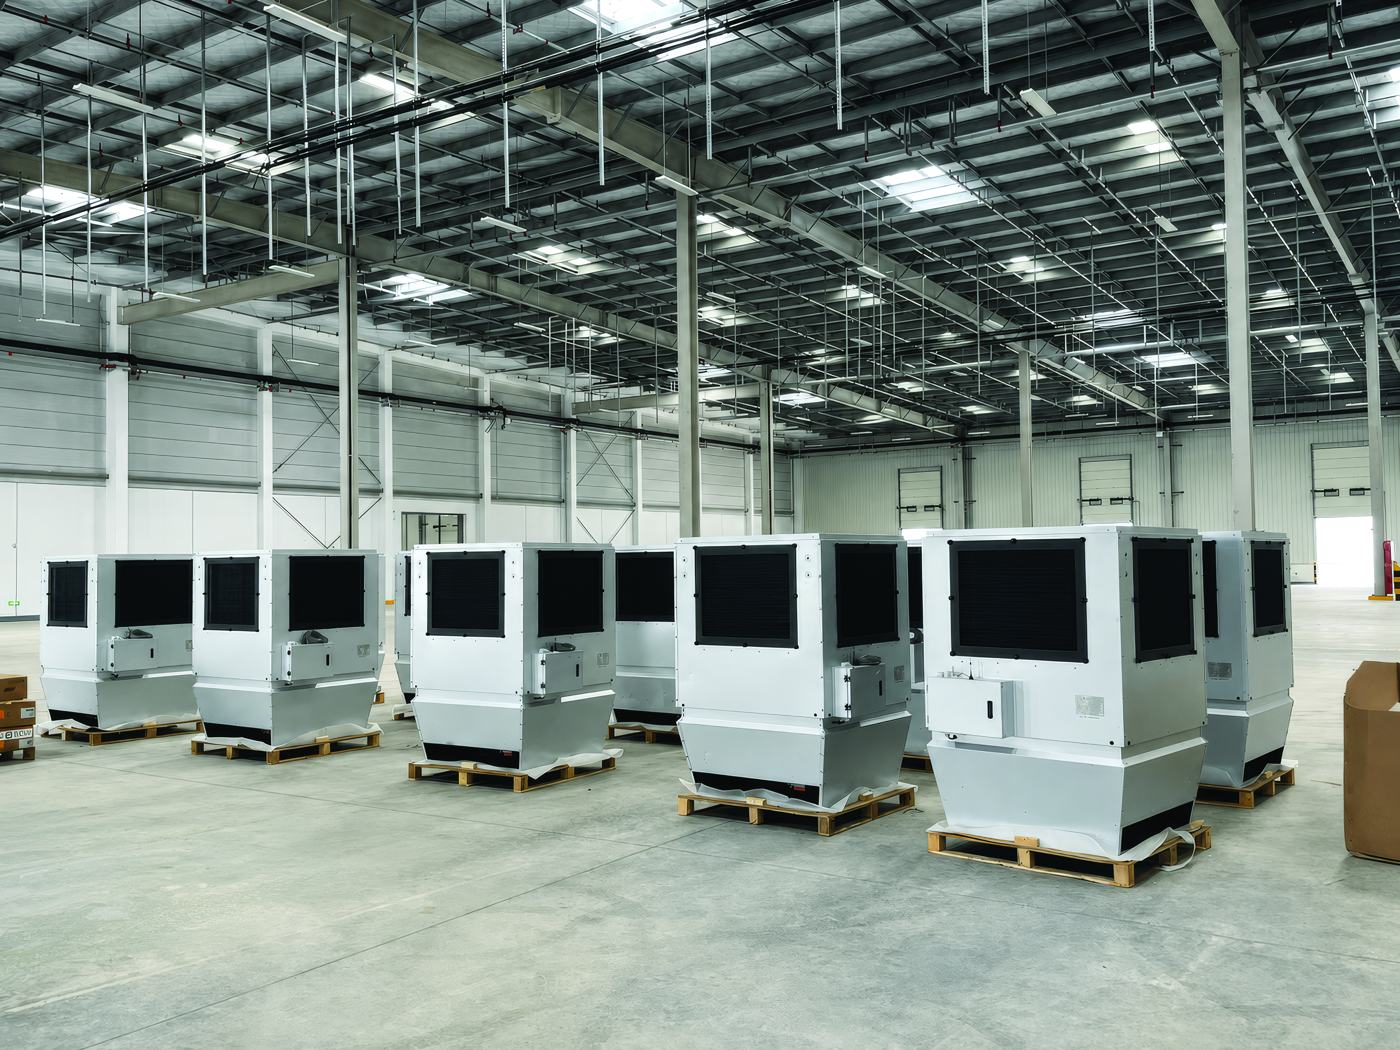
There are two criteria and you take the stricter of the two: capacity and floor coverage. One ceiling-mounted OXA unit covers a radius of more than 10 m — that is 350–500 m² depending on mounting height and how the racking is laid out.
| Option | Quantity | Total capacity | Coverage |
|---|---|---|---|
| OXA-D-II, water at 90/70 °C | 6 × 10³ kW | 618 kW | 6 × 500 m² = 3,000 m² |
| OXA-D-II, water at 70/50 °C (heat pump) | 8 × 74 kW | 592 kW | 8 × 375 m² = 3,000 m² |
| OXA-GD (gas, no boiler house) | 10 × 54.75 kW | 547 kW | 10 × 300 m² = 3,000 m² |
| OXA-670N (DX from VRF or a condensing unit — heating in winter, cooling in summer) | 8 × 75 kW | 600 kW | 8 × 375 m² = 3,000 m² |
The conclusion for this building: 6 OXA-D-II units on high-temperature water, or 8 if it runs off a heat pump. Where there is no boiler house, 10 gas-fired OXA-GD units at 98.9 % efficiency do the job without a metre of heat main. Where there is neither a boiler house nor gas, the fastest scheme to build is DX: OXA-530N/670N off a VRF system or a condensing unit. It is the only option in the table that heats in winter as a heat pump (up to 75 kW per unit) and cools the same warehouse in summer with the same equipment (up to 68 kW) — no hydraulics, no heat main, and installation measured in weeks.
What moves the answer most
- ΔT — every extra degree of setpoint adds roughly 2.5–3 % to annual running cost. Racked storage with no permanent workstations is fine at +8…+10 °C.
- Envelope condition — the difference between q = 0.4 and q = 0.75 nearly doubles the heating bill.
- Doors — one 4×4 m door standing open for 10 minutes lets 300–500 kWh out over a winter shift.
- Stratification — without destratification up to a third of the heat warms the roof rather than the people and the goods.
Common mistakes
- Calculating from floor area instead of volume — above 6 m that undershoots by 30–50 %.
- Using the average winter temperature instead of the design value (−20 °C for Warsaw, not −5 °C) — the system then fails in a real cold snap.
- Ignoring the doors and the process fresh air requirement.
- Choosing one large unit instead of several distributed ones — the capacity adds up, but the far corners stay cold: the coverage criterion has been broken.
- Leaving out VAV control: a system sized for −20 °C runs at 30–50 % load for most of the season, and without modulation that means overshoot and waste.
Frequently asked questions
How many kW per m² of warehouse?
As a rough guide: an insulated warehouse 6–8 m tall needs 60–100 W/m², one 10–12 m tall needs 100–170 W/m². But the correct basis is volume: 11–18 W/m³ for sandwich panels at ΔT = 36 K. The exact figure depends on the envelope and the setpoint.
Can a warehouse be heated without a boiler house?
Yes, three ways: gas-fired OXA-GD units with an integral burner (98.9 % efficiency), electric OXA-ED units (30–65 kW elements), or DX OXA-530N/670N units on VRF or a condensing unit — the last of these works as a heat pump in winter and as air conditioning in summer, and installs fastest because it needs neither hydraulics nor flues.
How much does destratification actually save?
25–30 % against conventional systems in buildings 8–15 m tall: both the installed capacity falls (less air is moved) and annual consumption drops (the roof is no longer being heated).
Is this the final calculation for a project?
No — it is the equipment selection method, accurate to within 10–15 %. A detailed design calculates heat loss element by element to EN 12831, with ventilation to EN 16798. We produce the full calculation and design free of charge when you order the equipment.