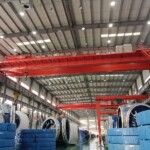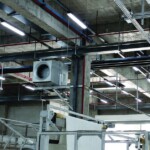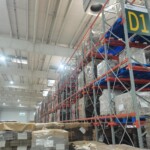
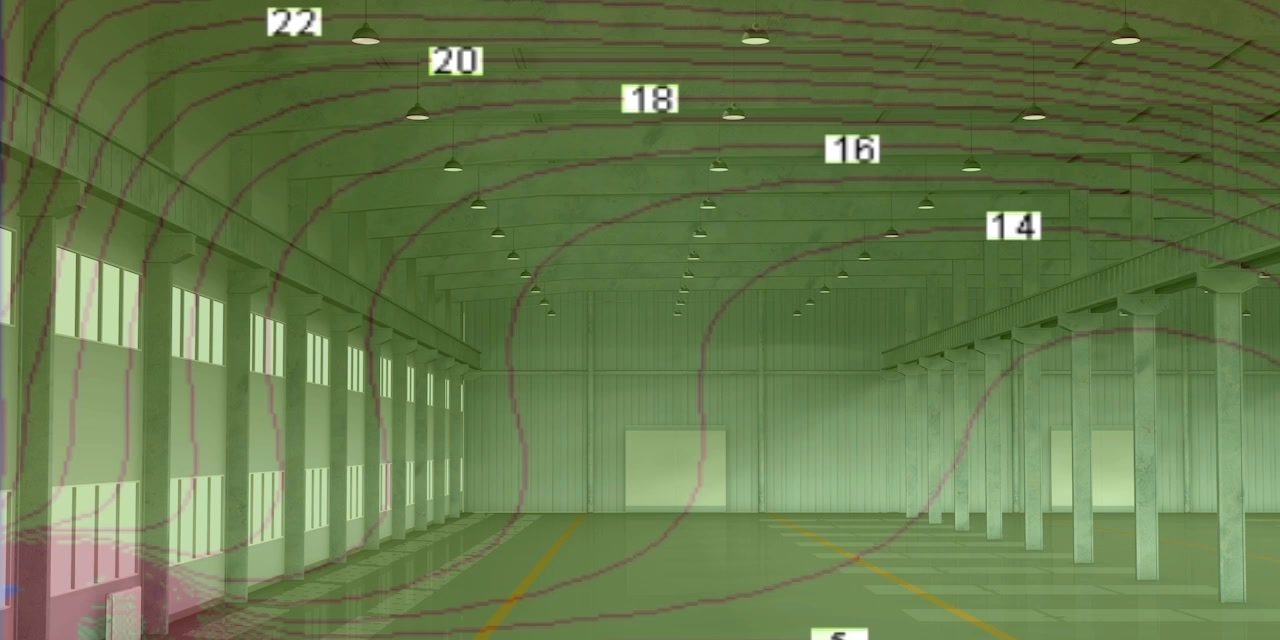
Thermal stratification is the layering of air by temperature over the height of a building: warm air floats up under the roof while cold air stays near the floor. In industrial buildings the gradient runs at 0.3–1.0 °C per metre, so with a setpoint of +18 °C in the working zone, the space under the roof of a 12-metre warehouse sits at +26…+30 °C. That hot cushion accounts for 15–30 % of the annual heating bill — and it heats the roof, not the people or the goods.
The physics: why heat escapes upwards
Air density falls as temperature rises: a cubic metre of air at +30 °C is about 50 grams lighter than the same volume at +15 °C. In a tall building that difference sets up a stable convective ladder — and the harder the system heats, the faster the warm air rises. Classic systems make it worse: radiators create rising currents along the walls, and unit heaters without a long-throw jet simply warm the upper layers.
| Height | Temperature (typical 12 m warehouse, setpoint +18 °C) |
|---|---|
| 0.5 m (working zone) | +15…+16 °C — the staff are cold |
| 4 m | +19…+20 °C |
| 8 m | +23…+25 °C |
| 12 m (under the roof) | +26…+30 °C — maximum loss through the roof |
What the hot cushion costs
Fabric losses are proportional to the temperature difference. If the space under the roof is 10 °C warmer than it needs to be, losses through the roof itself rise by half again or more — and in a single-storey industrial building the roof is the largest heat-losing surface there is. Hence the empirical 15–30 % of waste, confirmed by the US Department of Energy field demonstration: removing stratification together with higher efficiency produced a 20 % gas saving at a working warehouse. You can calculate the losses for your own building using the method in “Warehouse heat load calculation”.
How to diagnose it in your own building
- Two thermometers: one at 1.5 m, one under the roof (a logger temporarily hoisted on a line will do). A difference above 5 °C means stratification is eating your budget.
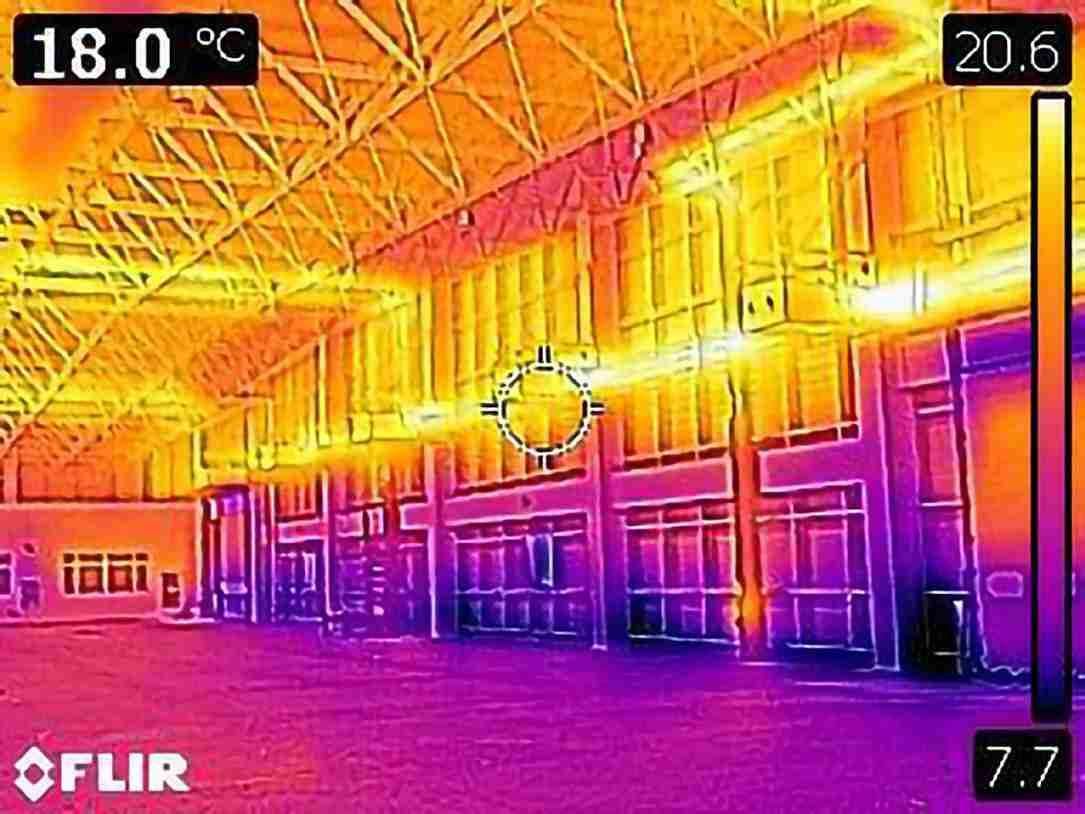
- A thermal camera: photograph the trusses and the upper third of the walls from inside during a cold spell. A glowing upper band is money going through the roof.
- The bills: if actual consumption is 20–30 % above what your envelope should need, look above your head for the reason.
The remedies
| Method | Effect | When it fits |
|---|---|---|
| Axial destratification fans | mixing, −10…20 % of consumption | the existing heating system is sound |
| Large-diameter HVLS fan | gentle mixing over large areas | open spaces with no cranes |
| Units with a vortex diffuser (OXA) | heating and destratification in one, −25…30 % | the system is being designed or replaced |
A full breakdown of device types, selection rules and payback is in the separate article “Air destratification”.
How OXA units solve it
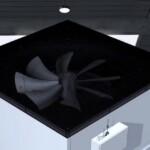
- An EBM-papst axial fan draws the overheated air directly from under the roof — from exactly where it collects.
- The vortex diffuser forms a dense swirling jet that punches through the hot cushion and carries heat to the floor from heights of up to 30 m.
- Blades from 0 to 90° on Belimo actuators: a vertical jet in winter, a fanned spread with no draughts in summer.
- Remote OXA-T2 sensors in the working zone: the system holds the temperature where people work, not next to its own casing.
The result is the same temperature in the occupied zone while moving 25–30 % less air, and consuming correspondingly less energy. The mechanics are covered on the Heating mode page.
Frequently asked questions
What temperature difference between roof and floor is normal?
Up to 2–3 °C. A difference of 5 °C or more means pronounced stratification with real losses; in neglected 12–15 metre buildings, 10–15 °C is not unusual.
Does more heating capacity fix it?
No — quite the opposite: extra capacity without destratification heats the cushion harder still, and the increased roof losses swallow the gain. Get the heat coming back down first, then judge whether you are actually short of capacity.
Is stratification a problem in summer?
For cooling, yes — but mirrored: cold air falls and pools near the floor while heat builds up under the roof and warms the whole building. Units with a fanned distribution mode (OXA-K/SK/FK) spread the cooling evenly.